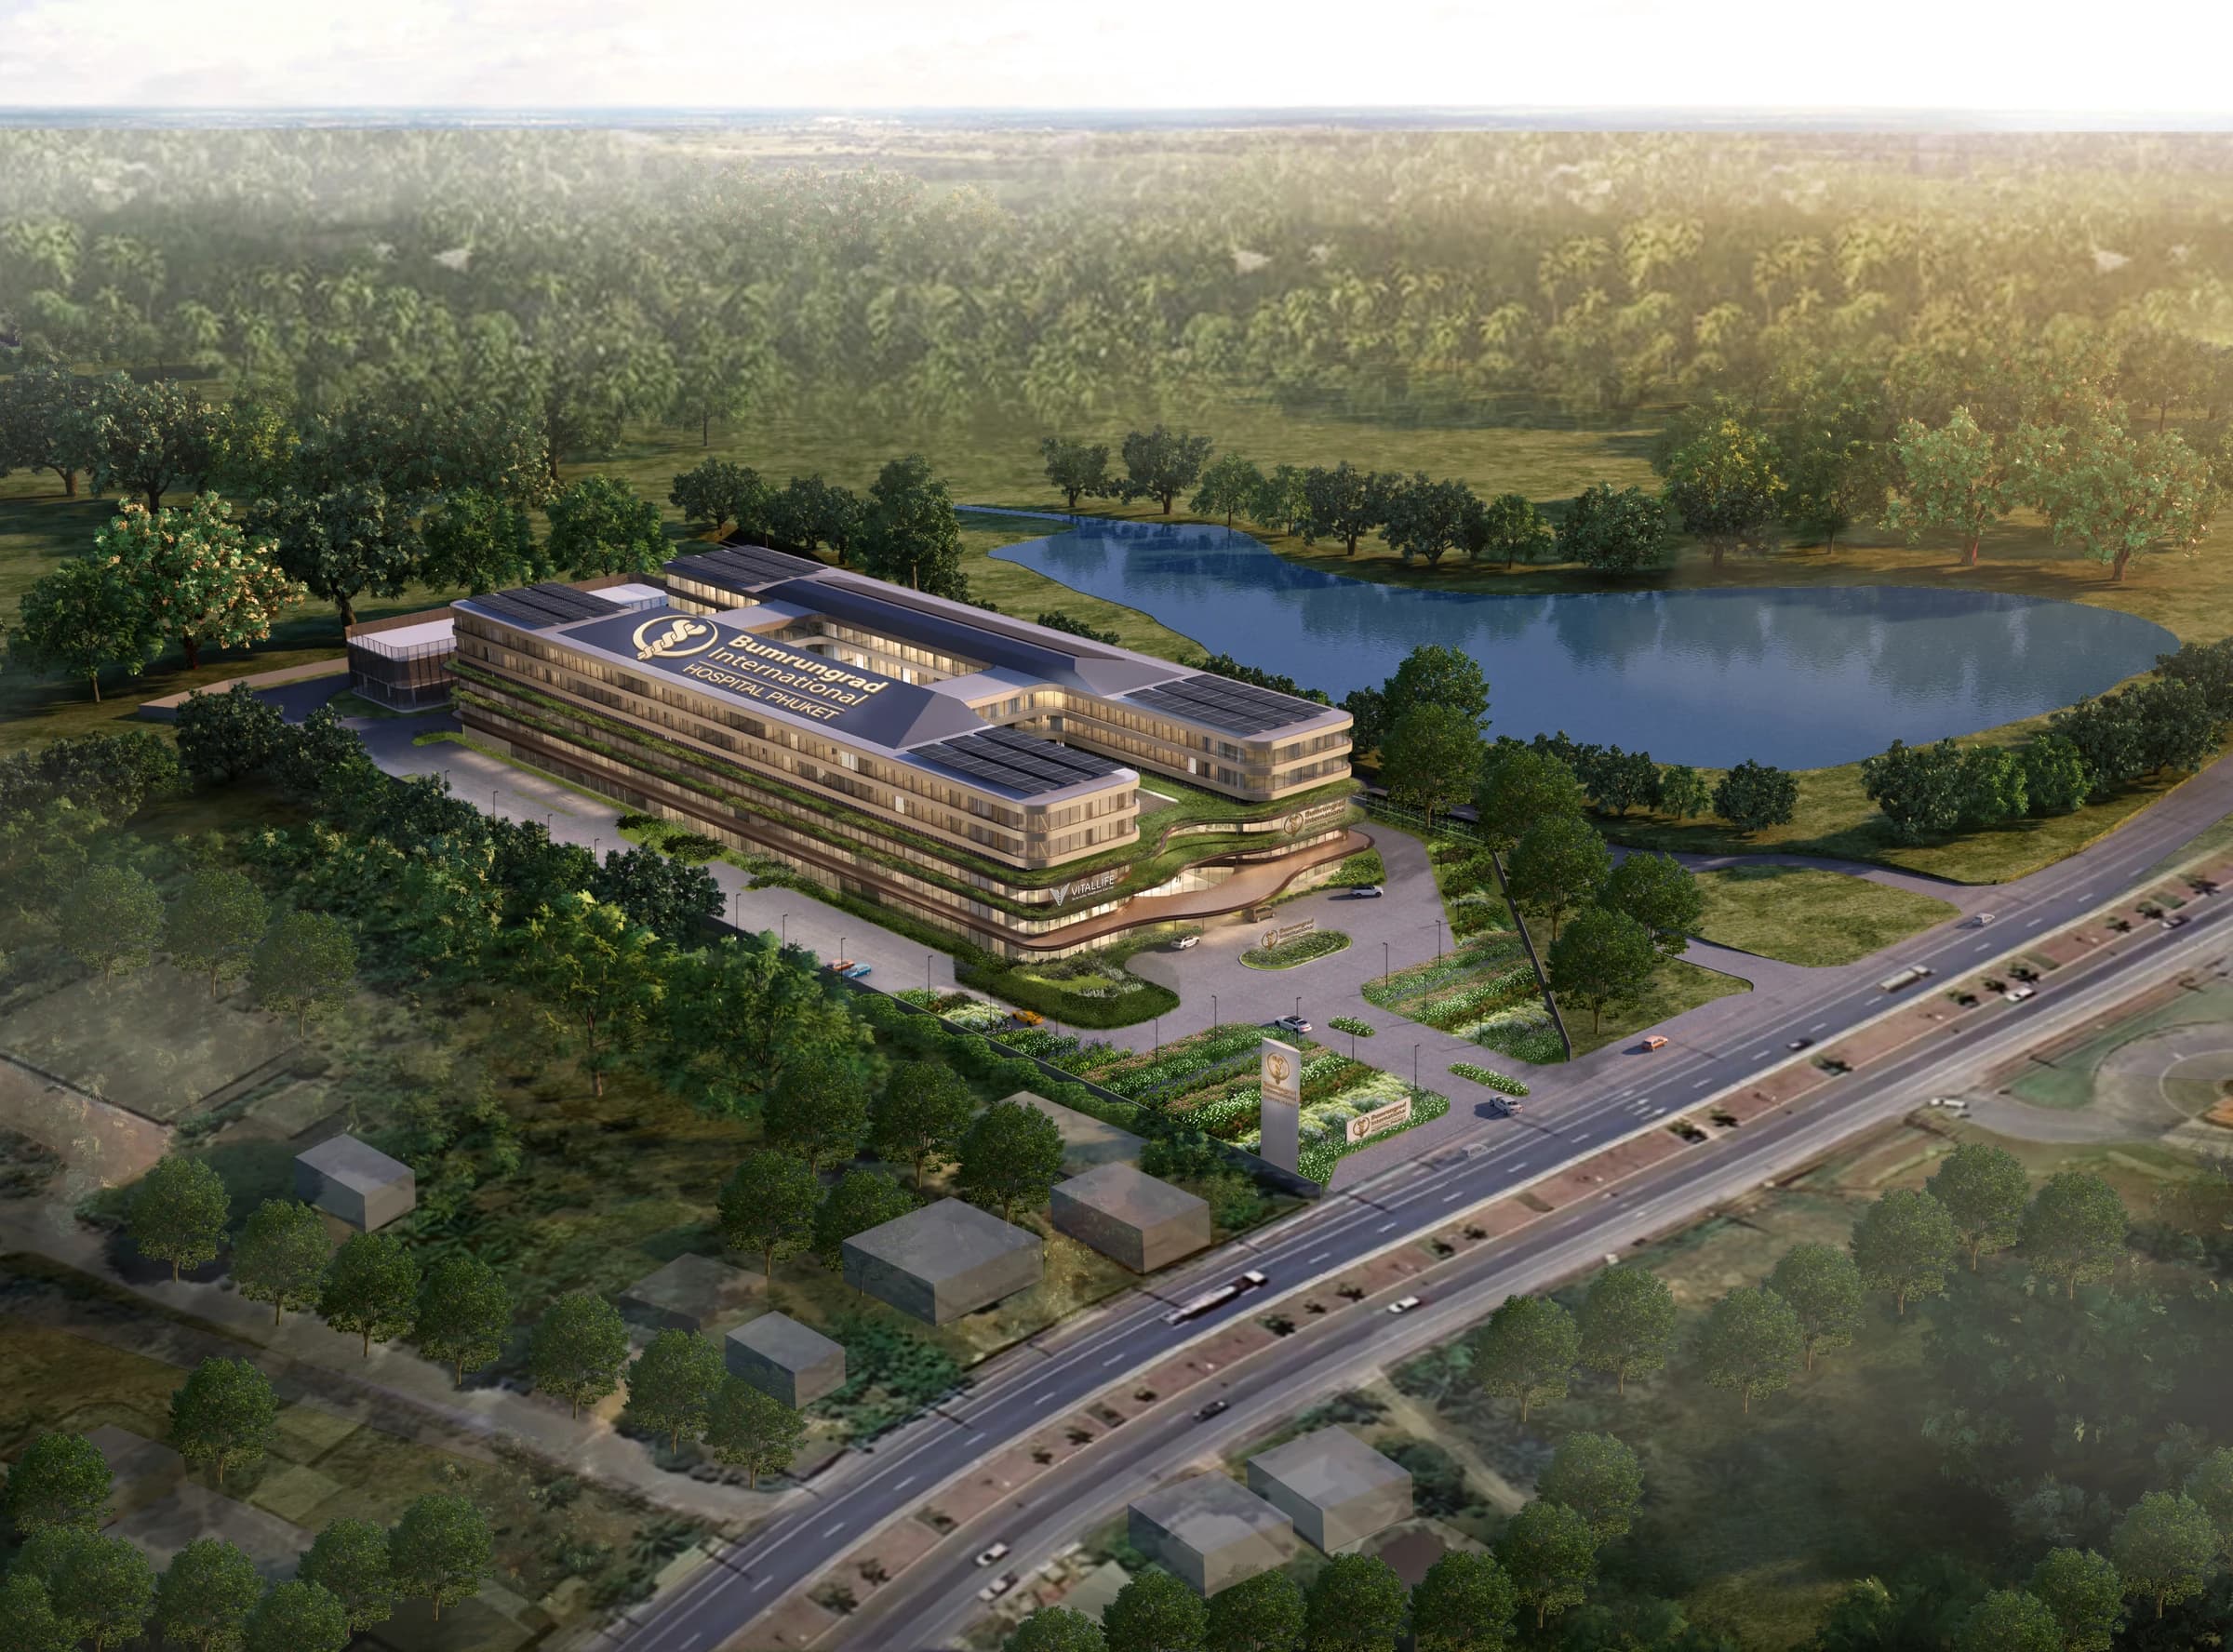
Healthcare
Bumrungrad International Hospital Phuket
Phuket, Thailand
Healthcare architecture in Phuket, explored through building organization, BIM systems coordination, and solar analysis.
- Location
- Phuket, Thailand
- Type
- Healthcare
In Brief
A healthcare project in Phuket, Thailand, where architecture and building services meet at building scale. These views bring together the architectural setting, model-based systems coordination, and environmental study that form the context for technical delivery.
My Role
My specific role and delivery scope are awaiting confirmation. The material below presents the project's coordination context; it does not attribute architectural design authorship or individual coordination responsibilities to me.
Building Systems Coordination
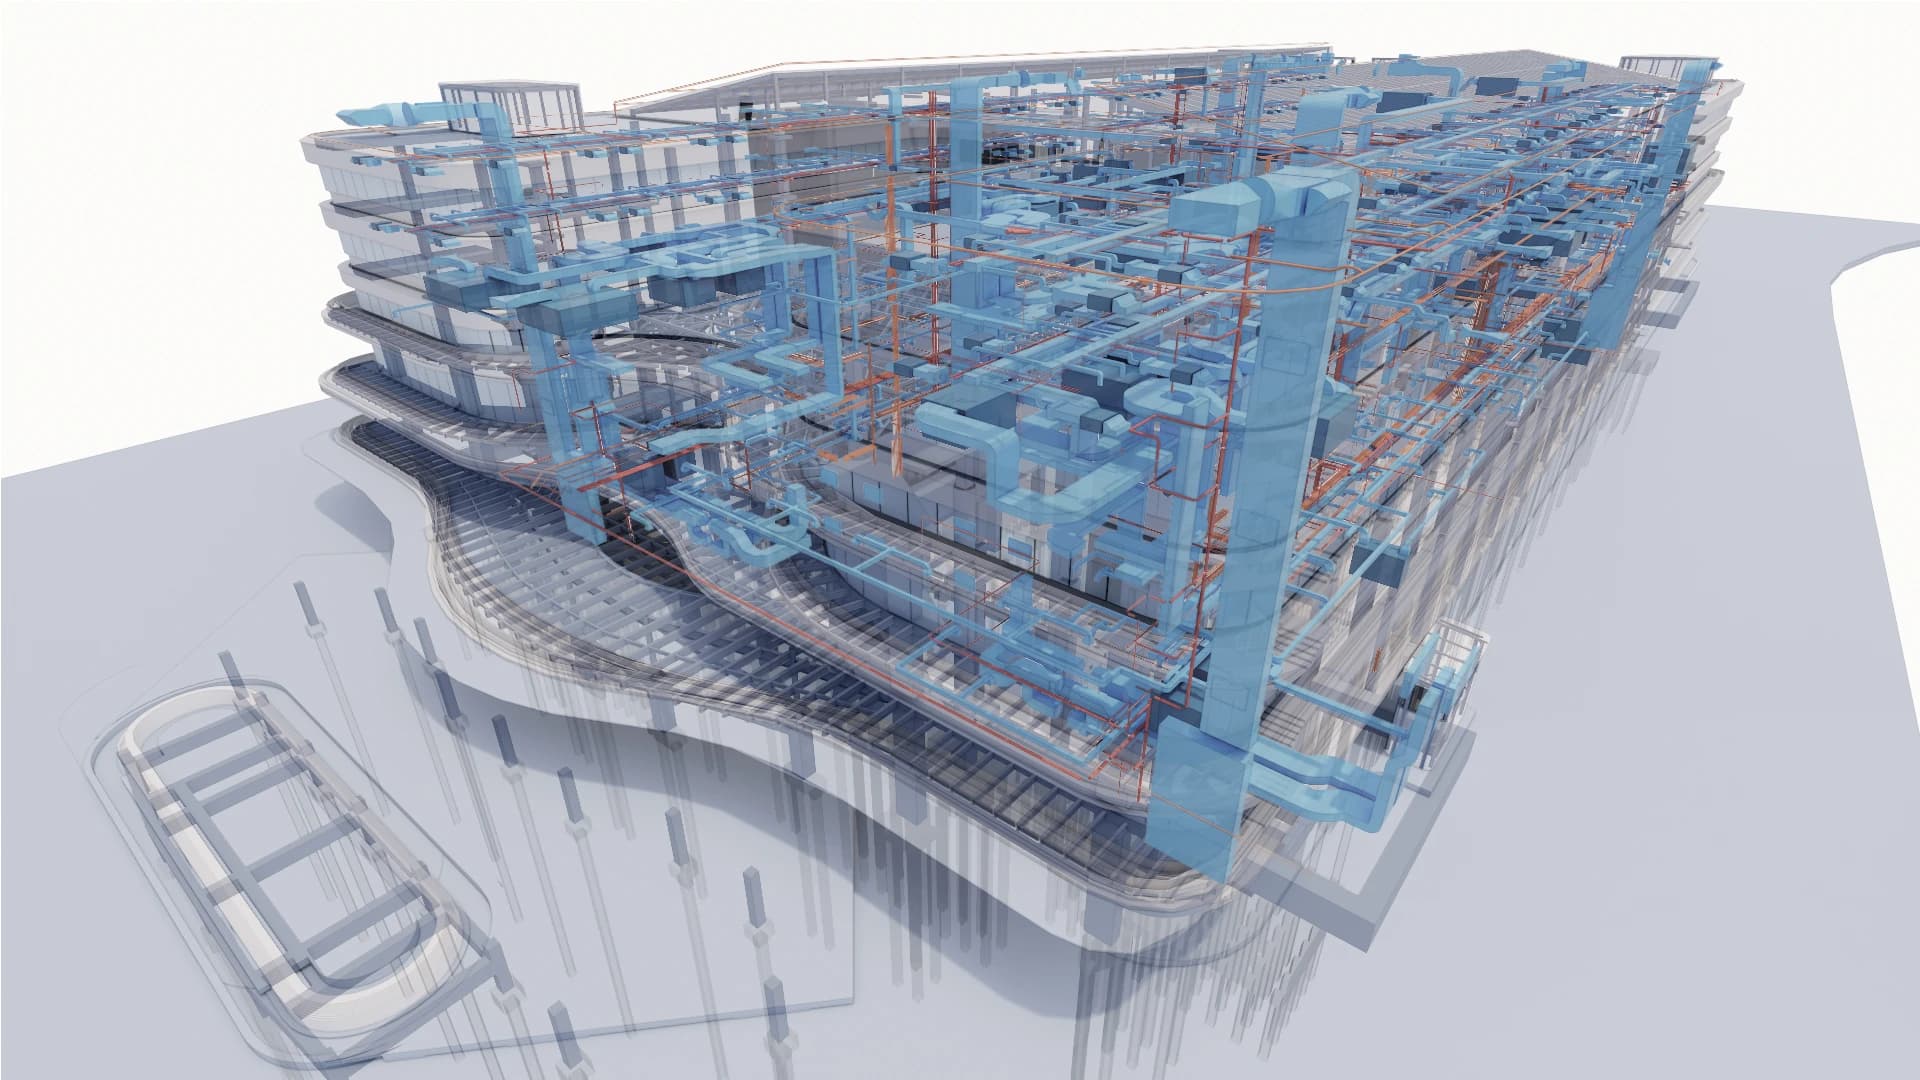
Blue service runs and vertical risers sit within a transparent view of the building, making the density of systems and their interfaces visible. This is the technical context for interdisciplinary review; the image alone does not establish clash resolution, model status, or delivery outcomes.
View the coordination image at full size

Building Organization
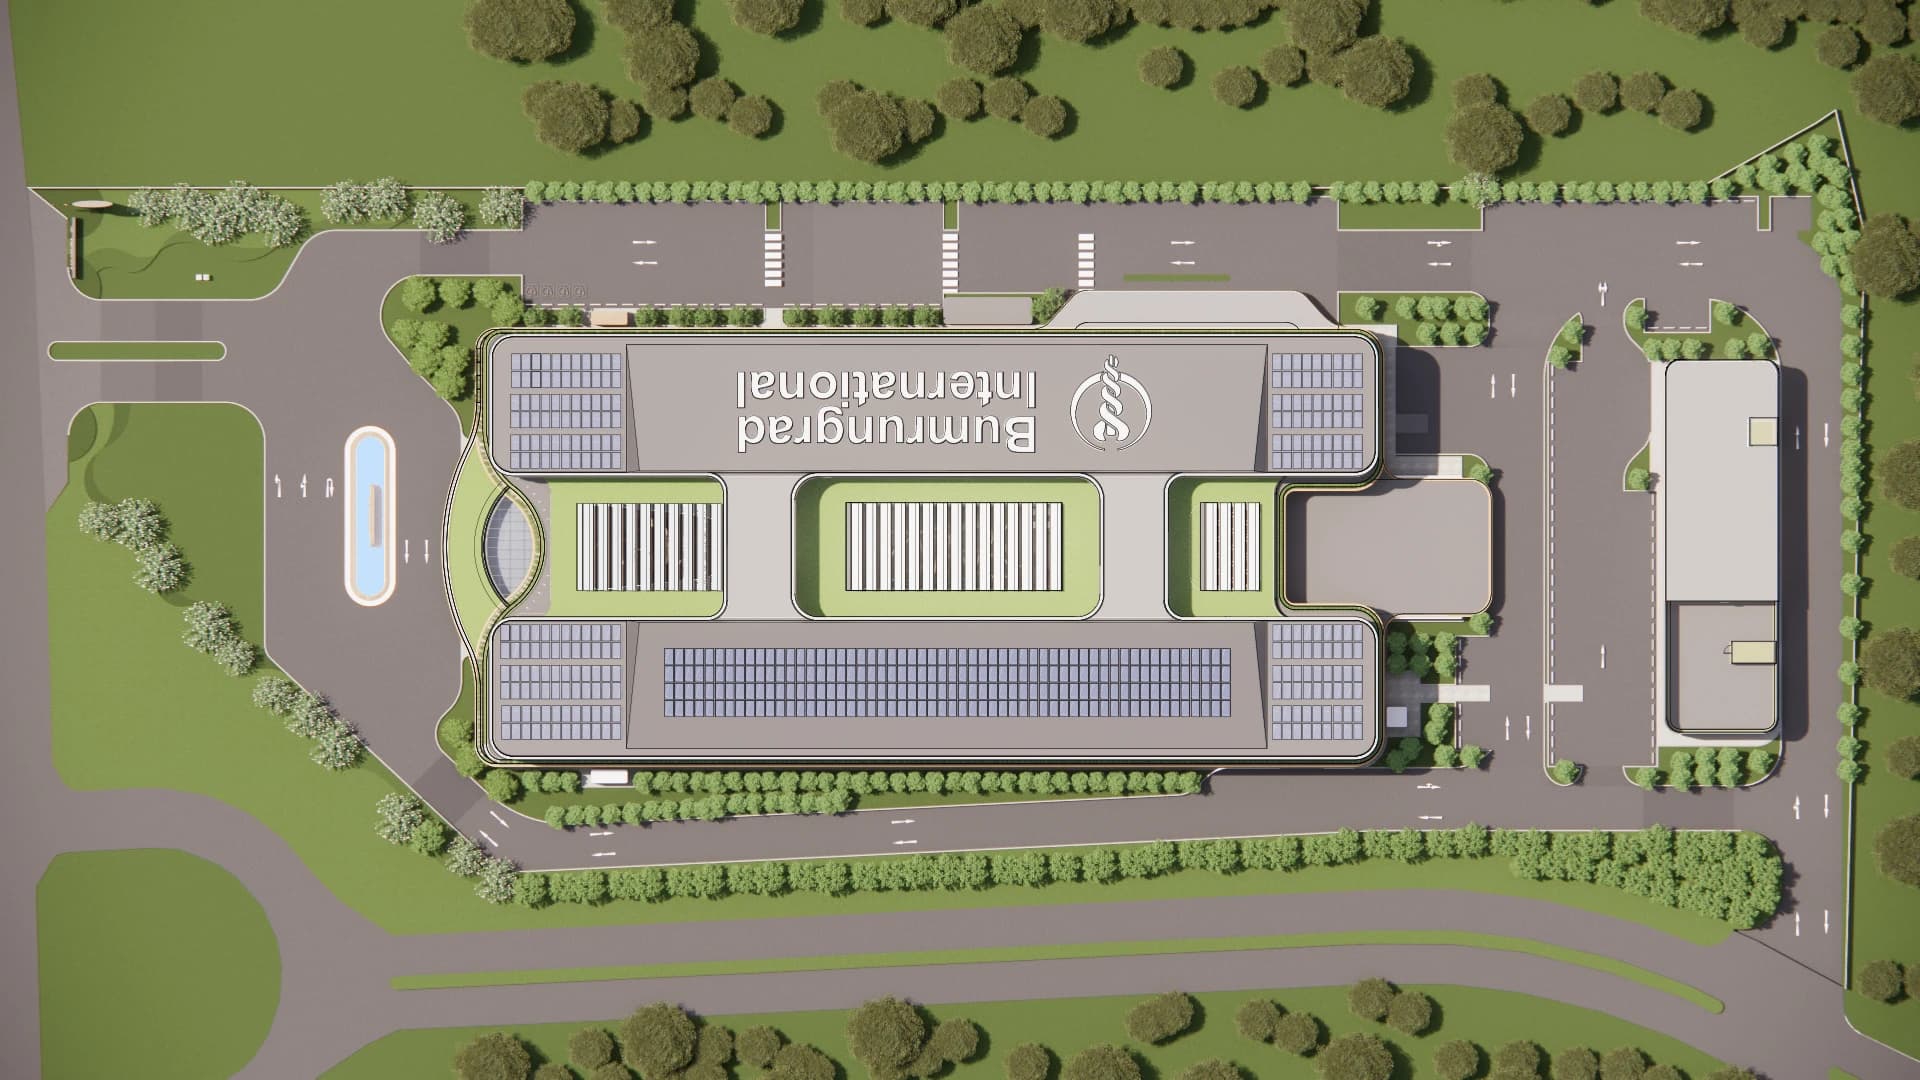
The overhead view connects the long building wings, internal openings, and entrance approach. Read alongside the coordination model, it provides a clearer spatial reference for the systems distributed through the building.
Solar Exposure and Environmental Analysis
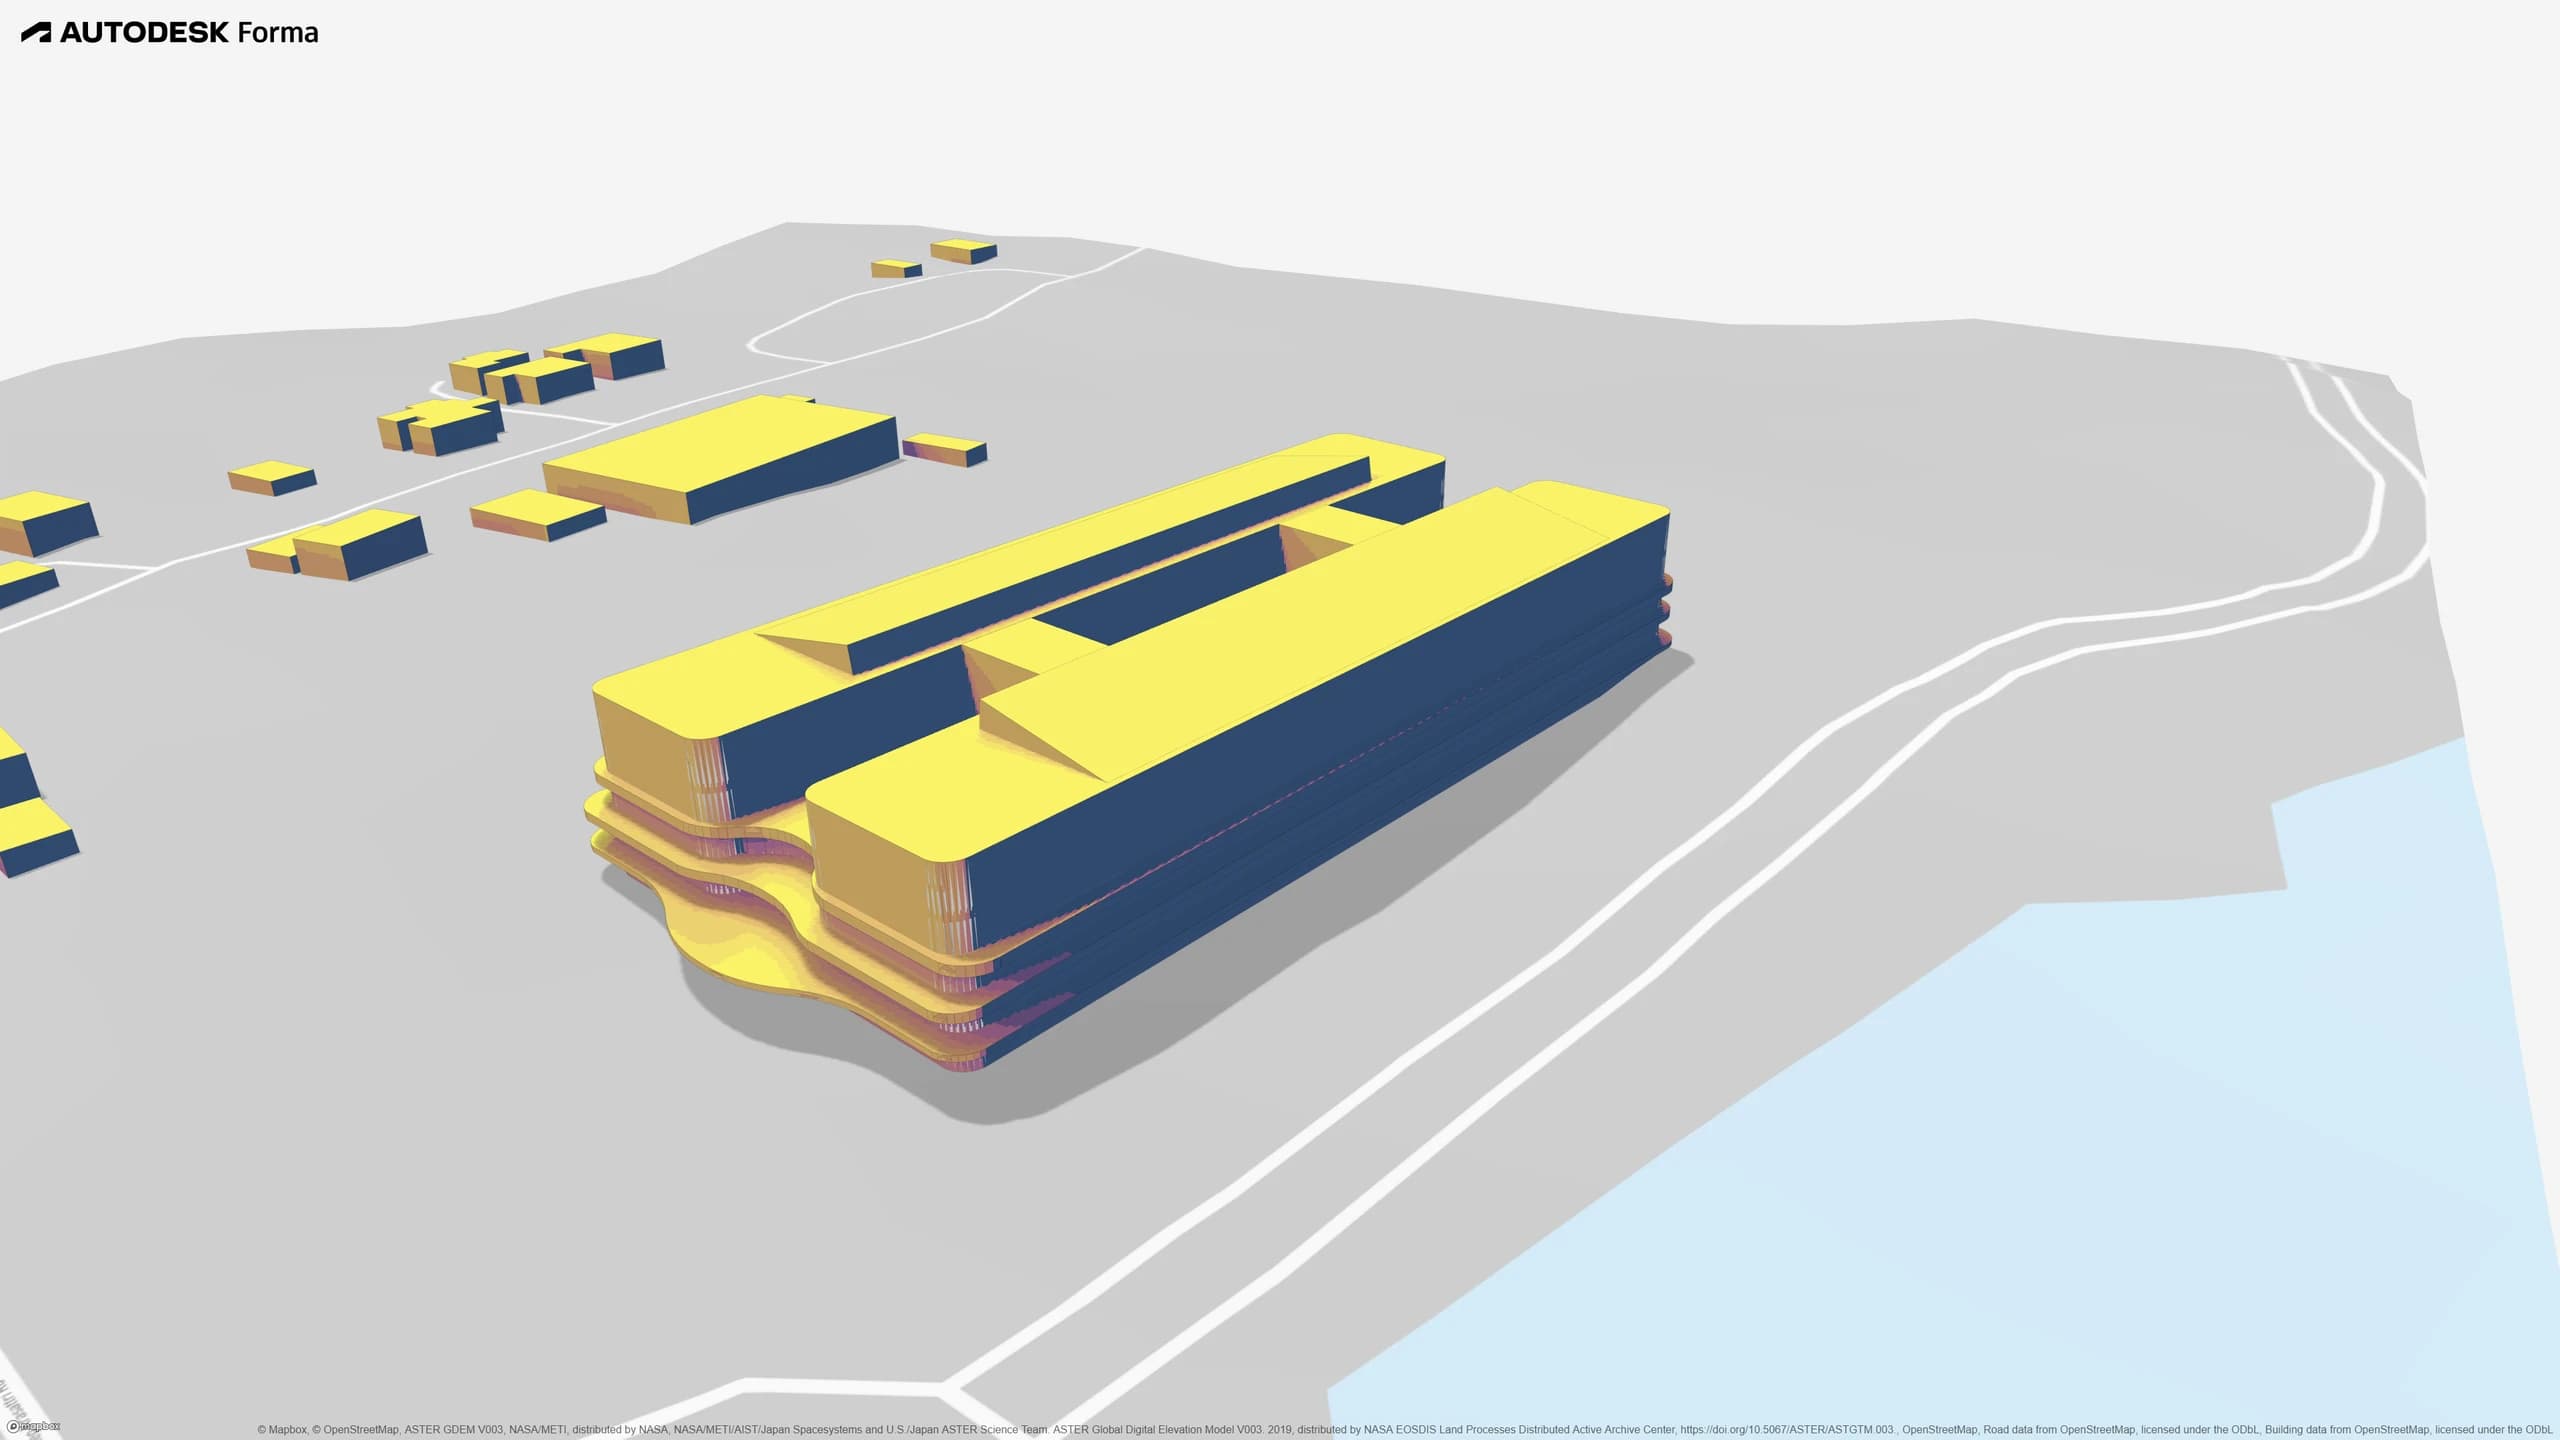
The study visualizes differences in solar exposure across the roof and facades. It adds an environmental perspective to the building's massing; without the analysis settings or a visible legend, it does not support quantified energy savings, thermal-comfort results, or sustainability certification claims.
View the solar study at full size

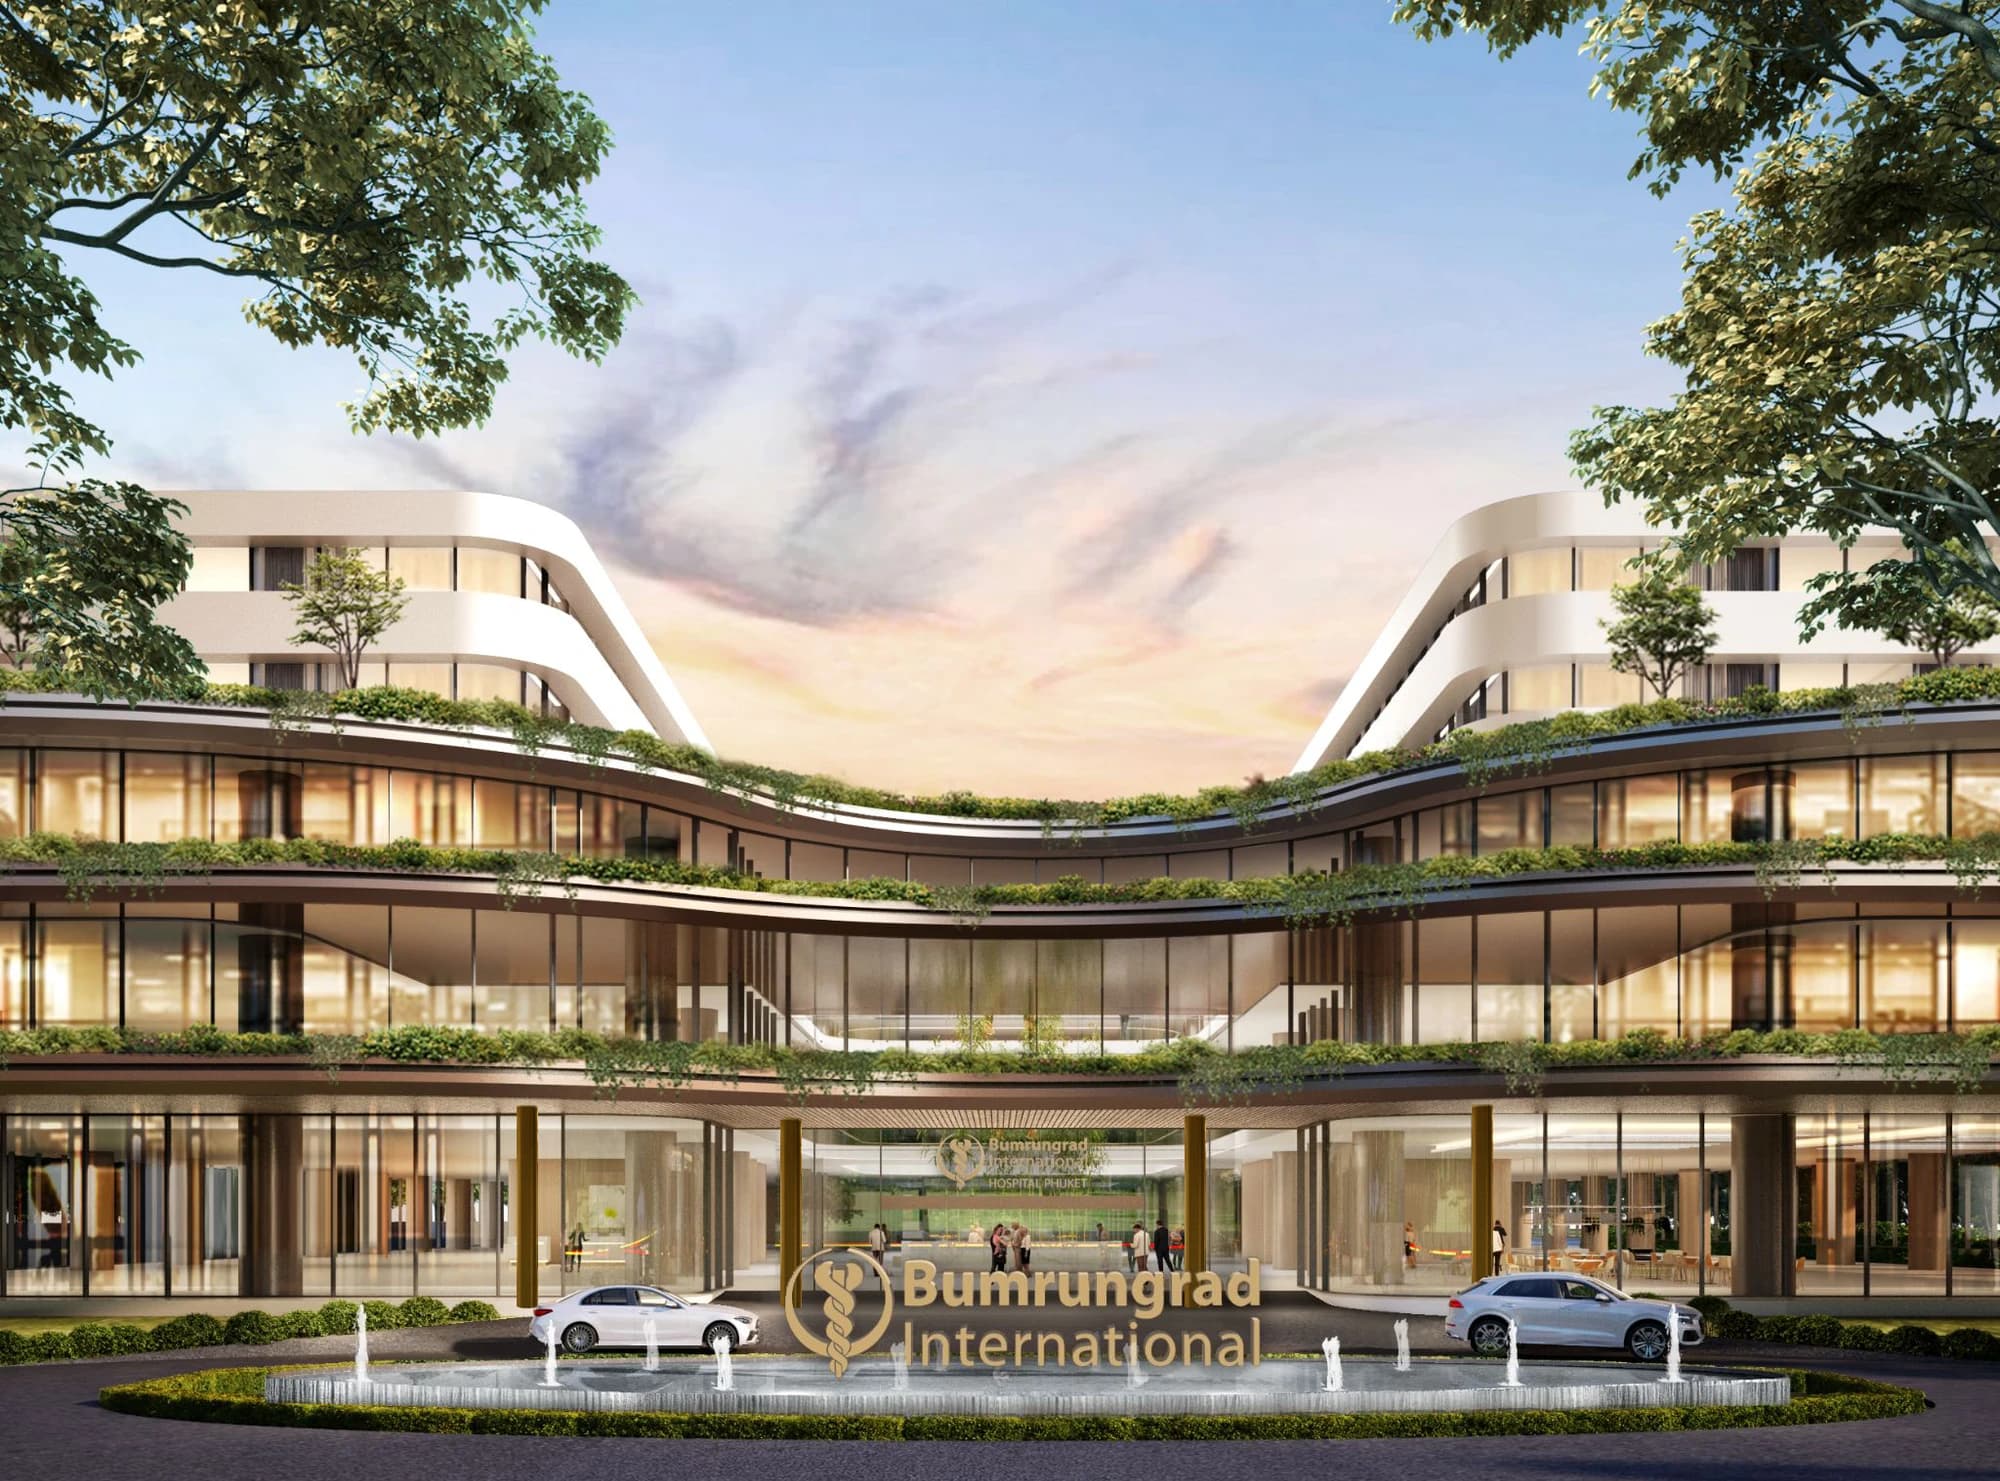
Architecture at the Entrance
Reading the Project as a System
The architectural views establish scale and spatial organization. The coordination view exposes the services behind that architecture, while the solar study adds environmental context. Together, they offer complementary views for understanding a complex healthcare building and discussing its technical delivery.
What this project demonstrates
- The relationship between healthcare architecture and a dense network of building services
- Building organization made legible through complementary architectural and model views
- Solar exposure as a subject for environmental analysis, without implying a verified performance outcome
Credits and References
Visual material supplied by Danny Bentley for this portfolio. Architectural, engineering, model, and visualization authorship remain to be confirmed. The solar-study image carries Autodesk Forma branding; this identifies the displayed analysis tool, not Danny's personal software responsibilities.
The coordination image shown here uses the supplied original model view. The separately supplied AI-enhanced version is not used as project documentation.
For documented BIM delivery experience, see Moscone Center Expansion. For a related environmental-review workflow, see Sustainability Review with AI.